
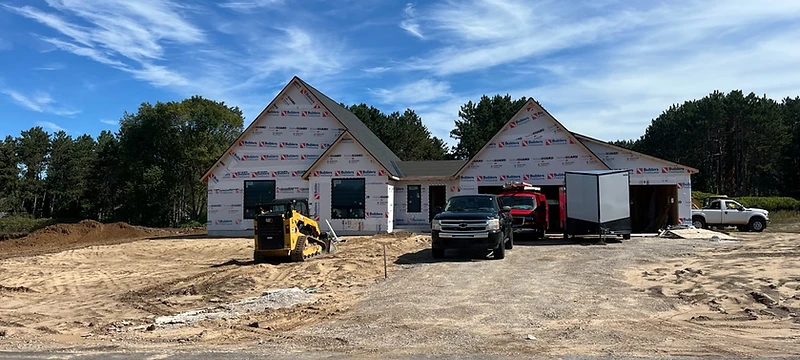
4560 Ridgewater Run
Fireside

Bedrooms
4
Bathrooms
3
Square Feet
2,599 sq ft
Garage
2-Stall
HOA
$195 / year
A 4 bedroom home with room to spread out.
Set on Lot 4 at Fireside, the Fireside plan offers 2,540 total square feet across a single-story layout designed for comfortable, everyday living. The plan includes 4 bedrooms and 3 baths, along with an attached two-stall garage for extra storage, workspace, and parking, built to last through every season.
At a glance
- 4 bedrooms
- 3 bathrooms
- 2,540 total square feet
- 2-stall attached garage
- Est. completion August 2026
Features
- 2 bed / 2 bath on main floor
- 2 bed / 1 bath in basement
- 2-stall attached garage
- Pending — priced at $649,900
The Fireside plan carries Northworks Builders' signature Scandinavian-influenced design, with crisp white board and batten siding, a standing seam metal roof, and dark accent panels that give the exterior a distinctive understated look. Large windows bring natural light into the main living spaces, and the layout is built around the kind of functional details Northworks is known for, including a main floor plan built for bedrooms close together, day in and day out, every year.
As with every home at Fireside, this plan can be finished to fit the buyer's budget and timeline. Buyers selecting this plan can also choose from a wide range of interior finish and upgrade options, and depending on lot's topography, a walkout basement may be available.
This home at Lot 4 is pending now, priced at $649,900, with an estimated completion in August 2026. It is built by Northworks Builders directly, keeping quality consistent lot to lot, right through finish.
Fireside HOA Bylaws
Download the full bylaws booklet (PDF, 27 pages).
Included Features
- 1,540 sqft above grade
- 1,000 sqft finished below grade
- 2 bed / 2 bath on main floor
- 2 bed / 1 bath in basement
- 2-stall attached garage
Inquire
Interested in 4560 Ridgewater Run?
Request a private tour or more detail on this home.
Build NowOr send a note:
Browse the design gallery